




Building in Wisconsin during winter leaves little room for delays, and a 2×6 exterior wall has a fixed cavity depth to work with. For most plans, fiberglass batts or a blown-in wall system meet the state’s prescriptive wall minimums without any change to the framing. The challenge comes when a plan calls for a higher cavity R-value without thickening the wall or reordering the framing package.
For those particular projects, a hybrid exterior wall system can be one answer. The process begins with roughly two inches of closed-cell spray foam applied to the inside face of the exterior sheathing. Crews then fill the rest of the cavity with a high-performance blown-in blanket wall system. Together, these two materials provide R-28 in a 2×6 wall.
This assembly isn’t right for every project. It works best as a selective upgrade when plans call for higher cavity performance, and the schedule allows for a two-step installation. Builders considering this assembly should review their new construction insulation options and talk through whether the hybrid fits a specific plan before framing starts
What the Hybrid Exterior Wall System Is — and How It Reaches R-28 in a 2×6 Wall
The two-step process, in order
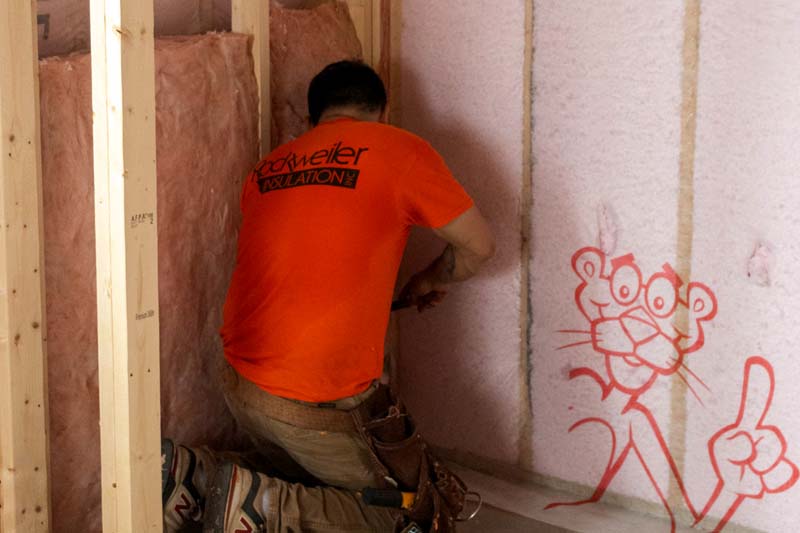
The process begins with closed-cell spray foam applied directly to the interior face of the exterior sheathing. About two inches of foam forms the first layer of the wall assembly.
Next, crews install fabric mesh and blow fiberglass into the rest of the cavity depth until it’s full. This step uses a dense, seamless blown-in method instead of fiberglass batts. The fiberglass products we install include the blown-in system described above.
The finished closed-cell spray foam and blown-in fiberglass wall reaches R-28 in the same 2×6 cavity, making it the highest R-value option offered. This foam-plus-fibrous combination falls under the broader category of a hybrid assembly.
Some builders call this method a flash and fill wall assembly. Here, the fill is blown-in fiberglass instead of batts, so “flash and batt” is not the right term for the process.
How it compares to the other two 2×6 options
Builders have three main 2×6 wall R-value options. Fiberglass batts start at R-19 and can go to R-21. The blown-in wall system gets to R-24, while the hybrid assembly takes the same 2×6 cavity to R-28.
This gives builders another way to boost cavity R-value without thickening the wall. It works as a builder wall assembly upgrade when a project calls for the highest-R wall option offered in a 2×6 cavity.
The cost logic builders care about
The cavity doesn’t have to be filled entirely with closed-cell foam. The foam goes at the sheathing, then blown-in fiberglass fills the remaining space. This combination raises the wall’s R-value without using foam through the cavity’s full depth.
Using foam only where it does the most work also avoids filling the entire cavity with the higher-cost-per-inch material. Foam seals and controls dew point; fiberglass provides the volume.
Most homes don’t need this setup. Batt insulation or the blown-in wall system alone works well for many projects. The hybrid comes up only occasionally, on projects where the spec calls for more performance within the same wall depth.
Why the Foam Layer Does More Than Add R-Value in Climate Zone 6A
Dane County is IECC Climate Zone 6A
Dane County is in IECC Climate Zone 6A, along with Columbia, Dodge, Green, Iowa, Jefferson, Rock, and Sauk counties, as shown in the county climate guide. In this cold, heating-dominated climate, the foam layer does more than add R-value to the wall.
Warming the condensing surface
Closed-cell foam helps keep the inside of the sheathing warmer. This reduces the chance of interior moisture condensing on cold sheathing.
As the climate gets colder, the balance between vapor-impermeable foam and the wall’s total insulation becomes more important. Builders need to account for that relationship when designing climate zone 6A wall insulation, but they shouldn’t rely on the same foam thickness or percentage for every assembly.
Foam also helps condensation control in the wall cavity because it keeps the sheathing from getting as cold.
Air sealing: where foam alone still leaks
Spray foam handles the open cavity well. The trouble spots are often the framing joints it doesn’t cover.
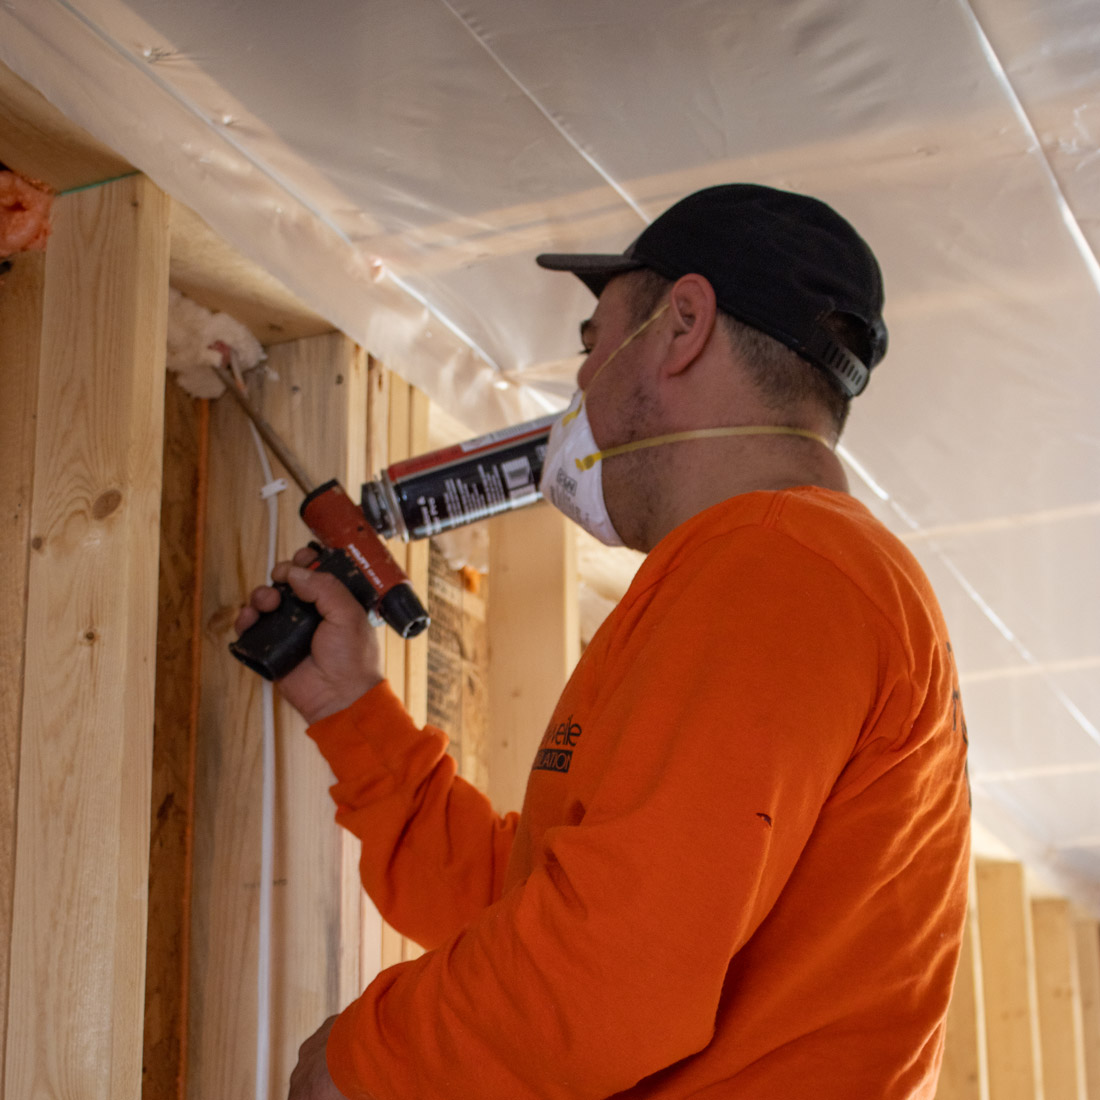
Air can still move through wood-to-wood joints at ganged studs, framed corners, and headers. Crews need to seal these areas from the inside so the framing connections don’t weaken the rest of the air-control work.
This is why installation quality still affects wall performance, even when the project uses high-performance materials. R-value is the label; the foam layer is what keeps the sheathing out of trouble.
Vapor retarder placement under Wisconsin’s UDC
Wisconsin’s UDC requires a continuous vapor retarder to help keep warm, moist air out of the wall assembly. Under SPS 322.38(2)(c)4., the code allows the vapor retarder to be recessed into the cavity in certain assemblies using relatively air-impermeable spray-applied foam. However, crews still must seal any air leaks at those points.
The prescriptive wood-framed wall minimums are R-20, or R-13 cavity insulation plus R-5 continuous insulation, with R-21 cavity insulation in the colder state insulation zone.
Wisconsin assigns its own insulation zones under SPS 322.31(1)(b), separate from IECC climate zones. Builders should confirm the applicable Wisconsin UDC wall R-value and vapor-retarder requirements with the plan reviewer for each project.
Cold-Weather Installs and Which Projects the Hybrid Wall Actually Fits
Spray foam is manufactured on site; conditions matter
Crews manufacture spray foam on site during installation, so job conditions matter. Substrate temperature, moisture, lift thickness, component ratios, storage, and material handling can all affect the foam application.
This makes the foam step especially sensitive to timing and jobsite conditions. It needs its own place in the schedule rather than getting squeezed into whatever opening happens to appear on the construction calendar.
The blown-in fiberglass step is less affected by those conditions. That difference helps the two-step process fit into a winter schedule when the builder plans the sequence early.
Winter jobsite moisture rules builders should already be following
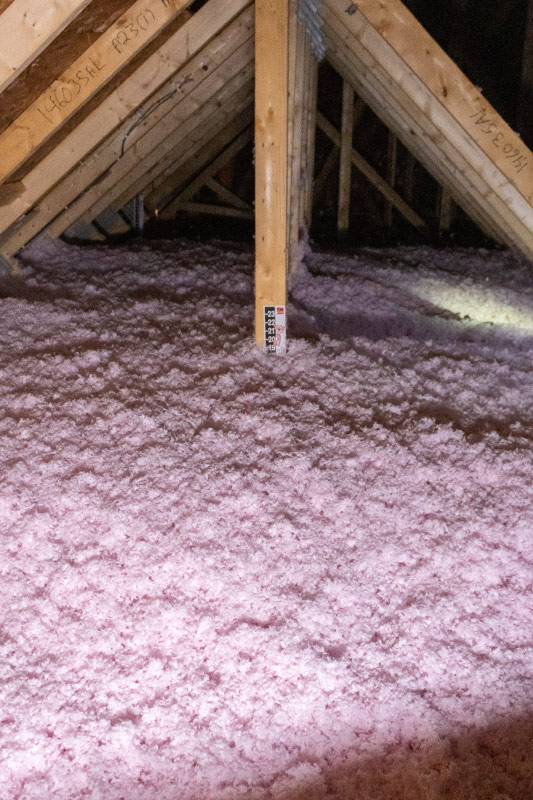
A successful cold weather insulation install also requires good moisture control throughout the job. Builders should keep gypsum board from picking up excess moisture before installation and insulate attics before introducing heat for taping and finishing. Temporary heaters and furnaces should vent outside, since unvented equipment adds combustion moisture inside. Finishing work adds moisture to the house, so that vapor needs a way to escape.
These moisture precautions matter throughout a winter build, not just at the walls. The guide to cold-weather insulation installs covers scheduling and jobsite issues in more detail.
Which projects it fits
The hybrid assembly is mainly for 2×6 walls where the plans call for maximum cavity performance, and there’s room in the schedule for a separate foam day before the fiberglass goes in. It can also make sense on exposed elevations, in bonus rooms over garages, or on plans where the framing depth can’t increase.
It’s not the default choice. For most new construction wall insulation in Wisconsin, fiberglass batts or the blown-in wall system alone provide enough cavity performance.
Tighter envelope, tighter ventilation math
A tighter wall affects more than just heat loss. As the building envelope gets tighter, builders also need to address combustion safety and controlled mechanical ventilation.
Wisconsin’s UDC links mechanical ventilation requirements to tighter residential construction. Builders should therefore discuss the wall assembly during planning instead of leaving it as a last-minute insulation decision after framing has started. Builders considering the hybrid option should choose the wall assembly during plan review, before ordering the framing package.
FAQ
A 2×6 wall can use R-19 fiberglass batts, upgrade to R-21, use an R-24 blown-in wall system, or an R-28 hybrid assembly. All three options fit within the same 2×6 framing depth.
No. The hybrid assembly described here uses closed-cell spray foam followed by blown-in fiberglass. The second layer is a blown-in blanket application, not fiberglass batts.
Wisconsin SPS 322.38(2)(c)4. allows a recessed vapor retarder for relatively air-impermeable spray-applied foam in qualifying assemblies. Builders still need to stop air leakage at those locations and confirm the assembly with the local inspector for each project.
Dane County is in IECC Climate Zone 6A and the Building America Cold Climate Region. In colder climates, a hybrid-wall design needs a greater share of vapor-impermeable insulation relative to the wall’s total insulation.
Yes, but the timing matters. Foam installation depends on substrate temperature and moisture, so crews need suitable conditions before that part of the job starts. Winter moisture also has to be managed through the rest of construction.
Each material handles a different part of the wall. Closed-cell foam goes against the sheathing for air sealing and dew-point control, and blown-in fiberglass fills the remaining cavity. The finished assembly reaches R-28 within the same 2×6 wall.
The assembly is a selective specification based on the plans and performance target. Bring the plans and target wall assembly to a pre-framing conversation with Rockweiler Insulation to discuss new construction insulation and request an estimate.
References
“Solutions for New Construction.” rockinsul.com, rockinsul.com/builders/solutions-for-new-construction/. Accessed 11 Sept. 2026.
“Fiberglass.” rockinsul.com, rockinsul.com/builders/fiberglass/. Accessed 11 Sept. 2026.
“Spray Foam Insulation for Cavities of Existing Exterior Walls.” Building America Solution Center, Pacific Northwest National Laboratory / U.S. Department of Energy, basc.pnnl.gov/resource-guides/spray-foam-insulation-cavities-existing-exterior-walls. Accessed 11 Sept. 2026.
“Climate Zone 6A.” OpenEI, National Laboratory of the Rockies / U.S. Department of Energy, en.openei.org/wiki/Climate_Zone_6A.
Wisconsin Legislature. “SPS 322.31 Insulation Requirements.” Wisconsin Administrative Code, Chapter SPS 322, Legislative Reference Bureau, docs.legis.wisconsin.gov/document/administrativecode/SPS 322.31.